Edge is the front row.

Destination dining, on the plaza,
facing the arena.

Destination dining, on the plaza, facing the arena.

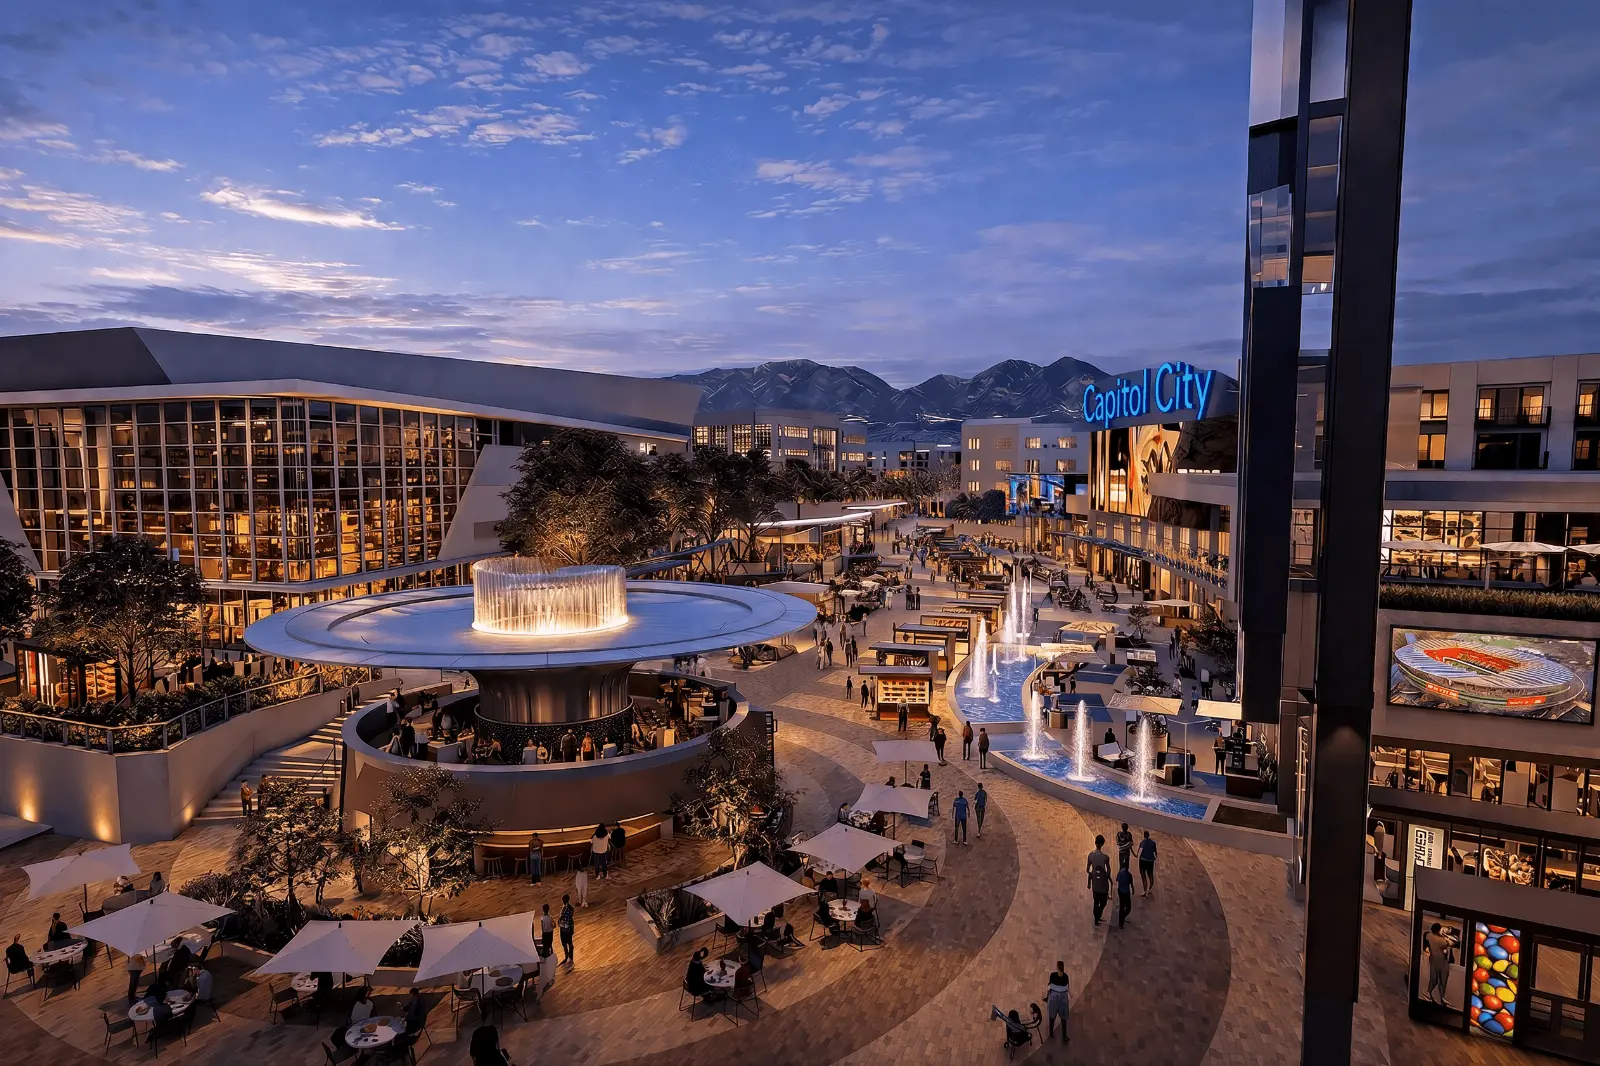
Edge fronts Capital City Plaza and Toyota Arena with approximately 27,000 SF of restaurant space below roughly 400 residential units.

Circle icon

POSITION

POSITION

Between the arena
and the plaza.

Toyota Arena empties into Capital City Plaza. The Plaza opens onto Edge. On an event night the walk from seat to table is one continuous route — and Edge is the last thing on it.

Arena

Arena

11,000

11,000

seats, 300+ nights a year

seats, 300+ nights a year

seats, 300+
nights a year

Plaza

Plaza

The floor

The floor

Water, patios, screens, gathering

Water, patios, screens, gathering

Water, patios, screens, gathering

Edge — Lot A

Edge — Lot A

27,000 SF

27,000 SF

Restaurant frontage facing both

Restaurant frontage facing both

Restaurant frontage facing both

Where the
energy lands first.

Where the
energy lands first.

Positioned for operators who benefit from visibility, event traffic, residential growth and pre- and post-event demand. The higher-energy side of Phase One.
One destination. Multiple configurations.

suites

Plaza-fronted space, built to flex.

Plaza-fronted space,
built to flex.

Flagship footprints and smaller configurations on the Central Plaza

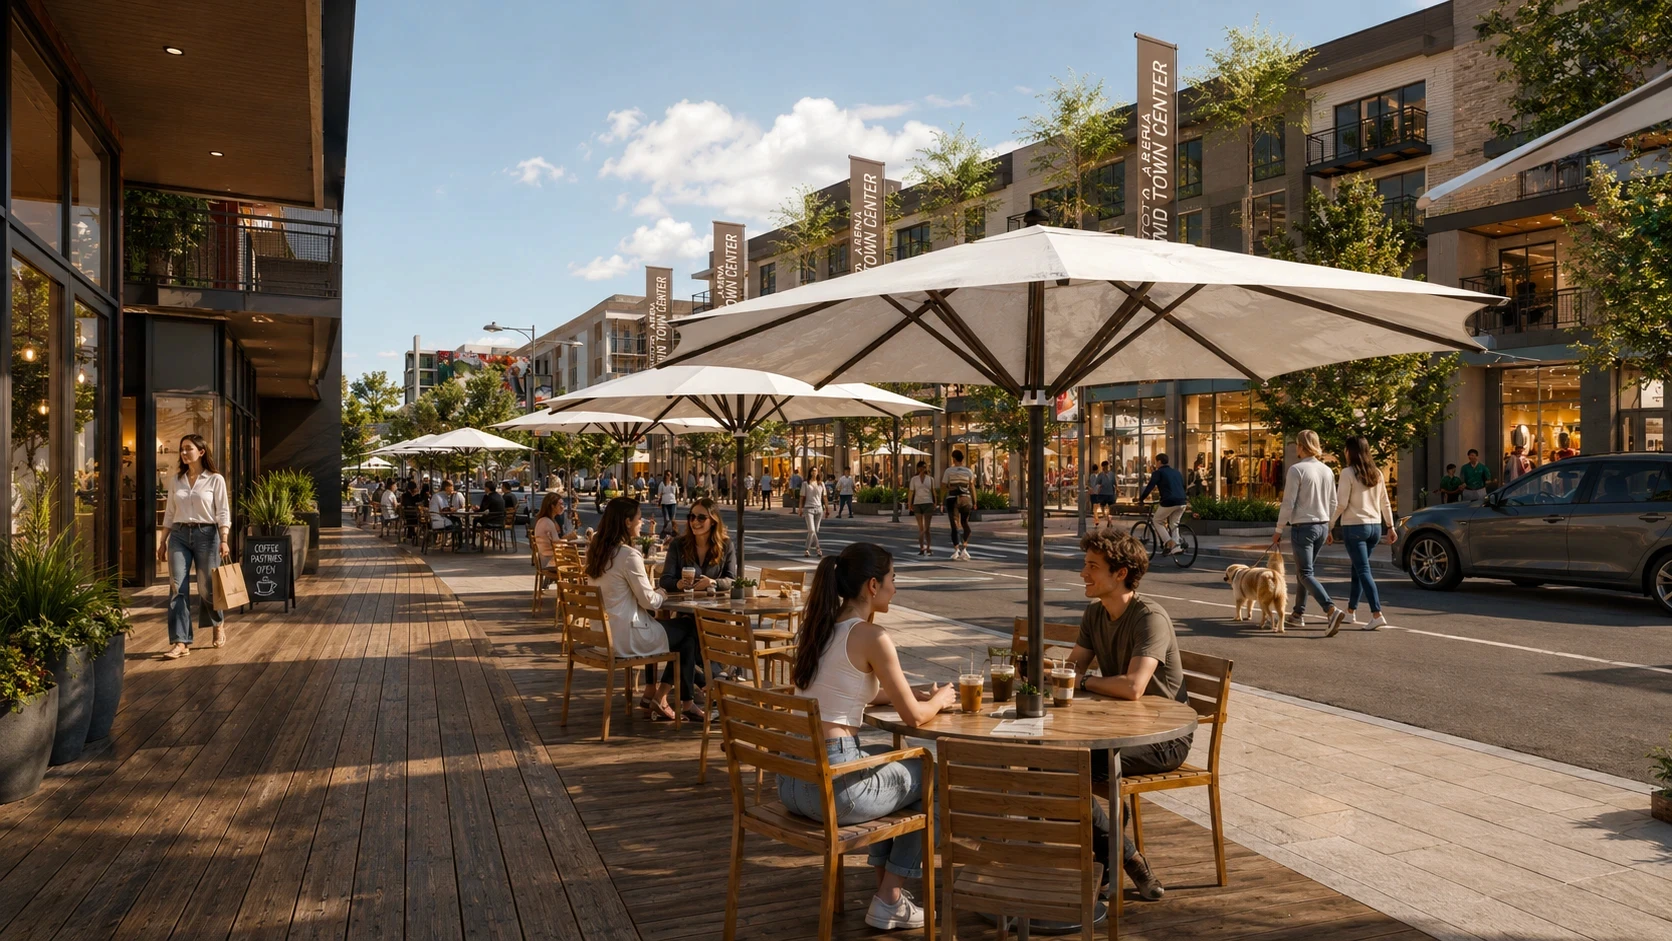
From intimate restaurant footprints to flagship hospitality concepts, Capital City can support spaces from approximately 2,000 to 30,000 square feet. Dotted lines indicate possible demising configurations; suite sizes can be tailored to operator needs.

Click for more details:

The Plaza Connector

6,036

SF

* Built to dwell. Patio sits directly
on the central fountain.

Frontage: Center of the plaza, fountain frontage.
Maximum dwell time.

Tick icon

Central plaza frontage

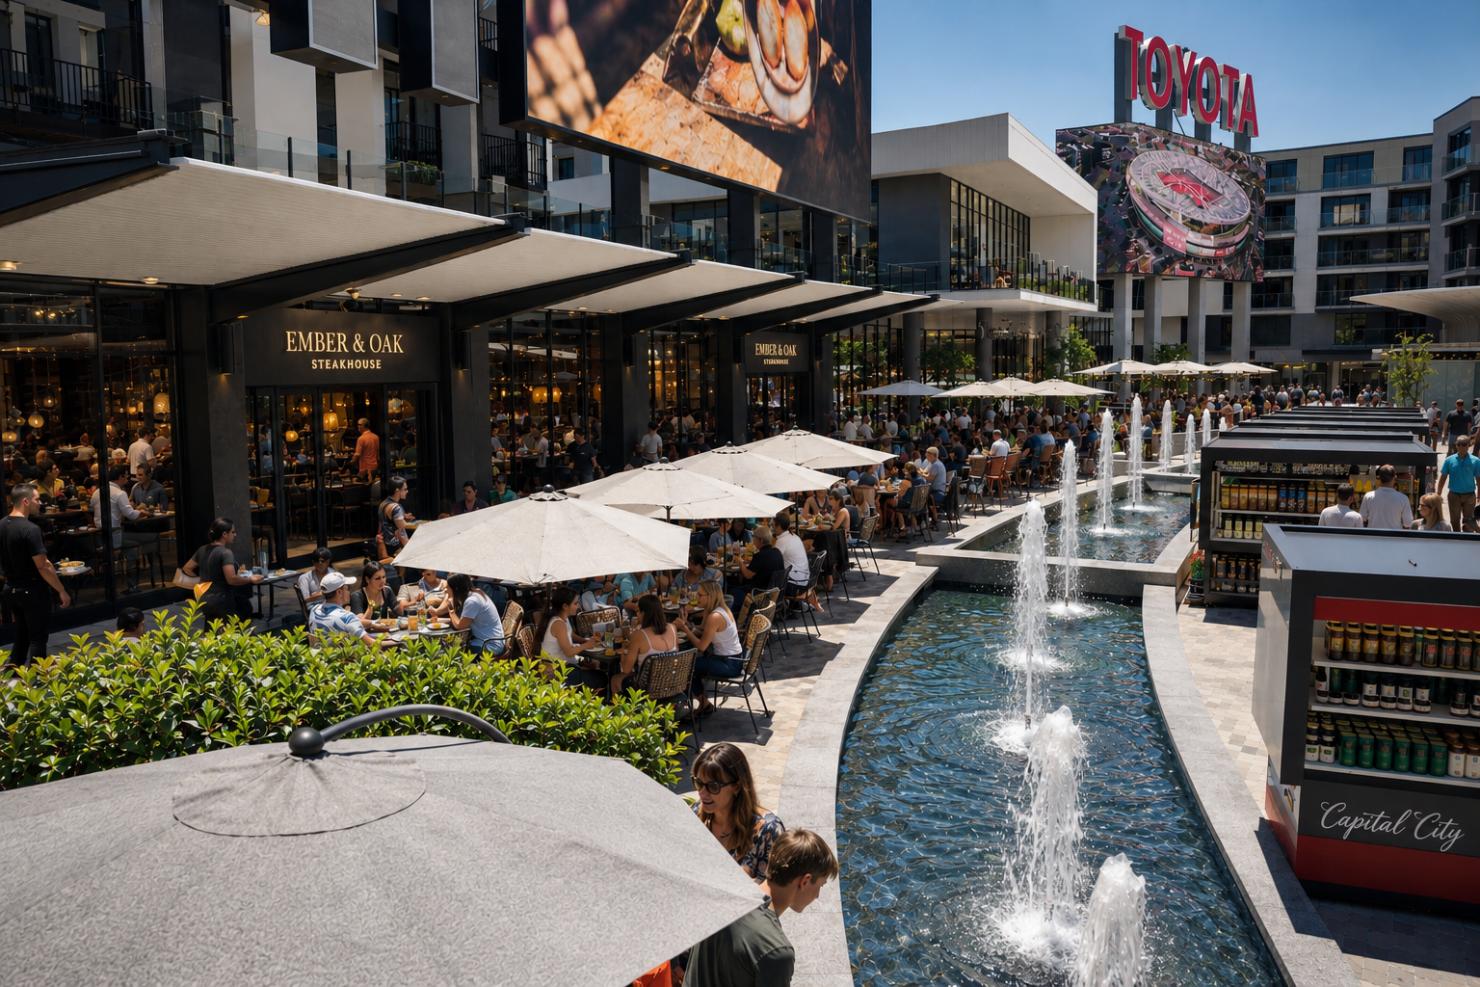
Prime visibility on Capital City's main fountain plaza. Maximum dwell and discovery.

Tick icon

Single-level efficiency

Clean, rational floor plate. 6,036 SF interior, fully flexible.

Tick icon

Outdoor terrace integration

3,286 SF exterior patio directly on the fountain. Alfresco dining built-in.

Tick icon

Service corridor access

Dedicated back-of-house corridor for seamless operations, invisible to guests.

Tick icon

All-day format ready

Scale and positioning ideal for contemporary full-service, café-bar, or polished casual concepts.

The Plaza Connector

Suite C

Divisible

* Interior: 6,036 SF
* Exterior: 3,286 SF

Click for more details:

The Plaza Connector

6,036

SF

* Built to dwell. Patio sits directly on the central fountain.

Best for: high-volume casual dining, bar/restaurant, pre/post-event traffic.

Tick icon

Central plaza frontage

Prime visibility on Capital City's main fountain plaza. Maximum dwell and discovery.

Tick icon

Single-level efficiency

Clean, rational floor plate. 6,036 SF interior, fully flexible.

Tick icon

Outdoor terrace integration

3,286 SF exterior patio directly on the fountain. Alfresco dining built-in.

Tick icon

Service corridor access

Dedicated back-of-house corridor for seamless operations, invisible to guests.

Tick icon

All-day format ready

Scale and positioning ideal for contemporary full-service, café-bar, or polished casual concepts.

The Plaza Connectorip

Suite C

Divisible

* Exterior Area: 3,286 SF

Click for more details:

The Plaza Connector

6,036

SF

* Built to dwell. Patio sits directly on the central fountain.

Best for: high-volume casual dining, bar/restaurant, pre/post-event traffic.

Tick icon

Central plaza frontage

Prime visibility on Capital City's main fountain plaza. Maximum dwell and discovery.

Tick icon

Single-level efficiency

Clean, rational floor plate. 6,036 SF interior, fully flexible.

Tick icon

Outdoor terrace integration

3,286 SF exterior patio directly on the fountain. Alfresco dining built-in.

Tick icon

Service corridor access

Dedicated back-of-house corridor for seamless operations, invisible to guests.

The Plaza Connector

Suite C

Divisible

* Exterior Area: 3,286 SF

The front row is leasing now.

Suites B, C and D are available individually or in combination.

The front row is leasing now.

Suites B, C and D are available individually or in combination.

The front row is
leasing now.

Suites B, C and D are available individually or in combination.

We are currently based in Ontario, California.

Globe icon

Timezone (UTC-7)

Corporate Headquarters

CBRE 2121 North Pearl Street Suite 300

Dallas, TX 75201

© 2026 CBRE Inc. All rights reserved. This information has been obtained from sources believed reliable but has not been verified for accuracy or completeness. CBRE, Inc. makes no guarantee, representation or warranty and accepts no responsibility or liability as to the accuracy, completeness, or reliability of the information contained herein. You should conduct a careful, independent investigation of the property and verify all information. Any reliance on this information is solely at your own risk. CBRE and the CBRE logo are service marks of CBRE, Inc. All other marks displayed on this document are the property of their respective owners, and the use of such marks does not imply any affiliation with or endorsement of CBRE. Photos herein are the property of their respective owners. Use of these images without the express written consent of the owner is prohibited.
Chevron up

We are currently based in Ontario, California.

Globe icon

Timezone (UTC-7)

Corporate Headquarters

CBRE 2121 North Pearl Street Suite 300

Dallas, TX 75201

© 2026 CBRE Inc. All rights reserved. This information has been obtained from sources believed reliable but has not been verified for accuracy or completeness. CBRE, Inc. makes no guarantee, representation or warranty and accepts no responsibility or liability as to the accuracy, completeness, or reliability of the information contained herein. You should conduct a careful, independent investigation of the property and verify all information. Any reliance on this information is solely at your own risk. CBRE and the CBRE logo are service marks of CBRE, Inc. All other marks displayed on this document are the property of their respective owners, and the use of such marks does not imply any affiliation with or endorsement of CBRE. Photos herein are the property of their respective owners. Use of these images without the express written consent of the owner is prohibited.
Chevron up

We are currently based in Ontario, California.

Globe icon

Timezone (UTC-7)

Corporate Headquarters

CBRE 2121 North Pearl Street Suite 300

Dallas, TX 75201

© 2026 CBRE Inc. All rights reserved. This information has been obtained from sources believed reliable but has not been verified for accuracy or completeness. CBRE, Inc. makes no guarantee, representation or warranty and accepts no responsibility or liability as to the accuracy, completeness, or reliability of the information contained herein. You should conduct a careful, independent investigation of the property and verify all information. Any reliance on this information is solely at your own risk. CBRE and the CBRE logo are service marks of CBRE, Inc. All other marks displayed on this document are the property of their respective owners, and the use of such marks does not imply any affiliation with or endorsement of CBRE. Photos herein are the property of their respective owners. Use of these images without the express written consent of the owner is prohibited.
Chevron up